What Is the Standard Height to Hang a Fireplace Mantel from the Floor?
Determining the standard height to hang a fireplace mantel from the floor is a task that balances aesthetic proportions with strict safety protocols. While many homeowners focus exclusively on visual appeal, the primary consideration must always be the heat output of the fireplace and the specific clearance requirements of the manufacturer.
Understanding the correct placement ensures that your home remains both stylish and compliant with fire safety standards. This article provides the precise measurements and technical context needed to achieve a professional installation that protects your wall surfaces from heat damage while maintaining a balanced, functional look in your living space.
The general rule of thumb for most residential fireplaces is to mount the mantel between 48 and 54 inches from the floor. This range typically places the shelf at a comfortable height for displaying decorative items while keeping it far enough from the firebox to prevent combustion. However, this is merely a starting point rather than a universal law.
You must always cross-reference these general figures with the installation manual provided by the fireplace manufacturer. If your hearth is raised or your ceiling height is non-standard, these numbers will naturally shift to maintain proper visual and physical balance.
Consulting Manufacturer Clearance Requirements
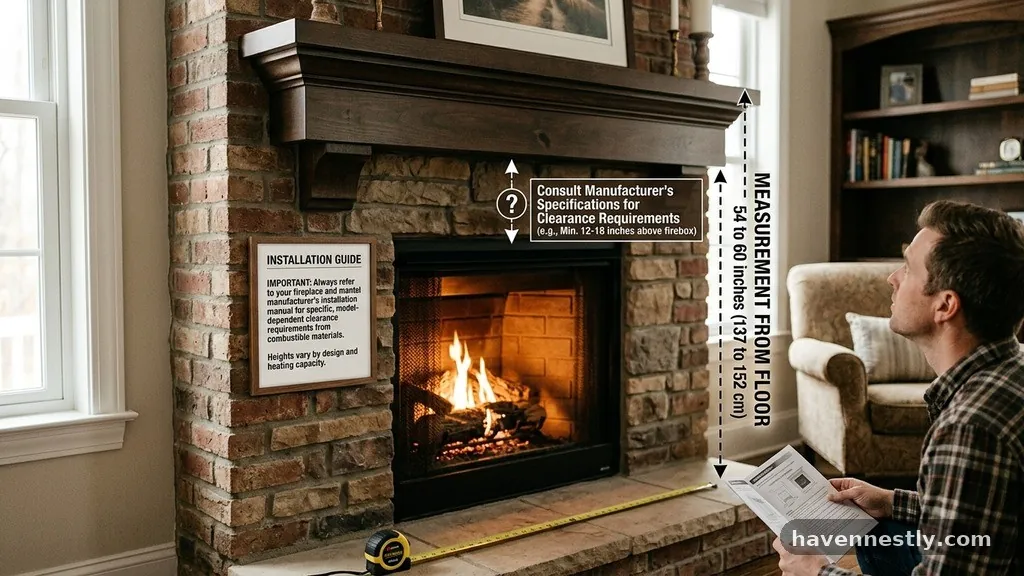
The most critical factor in determining where to mount a mantel is the specific instruction set provided by the fireplace manufacturer. Every firebox, whether it burns wood, gas, or electricity, has unique heat dissipation profiles that dictate how close combustible materials can be placed.
You should never assume that a generic height will suffice for your specific unit. If you mount a wooden shelf too close to the firebox, you risk drying out the material, causing it to warp, or worse, creating a significant fire hazard.
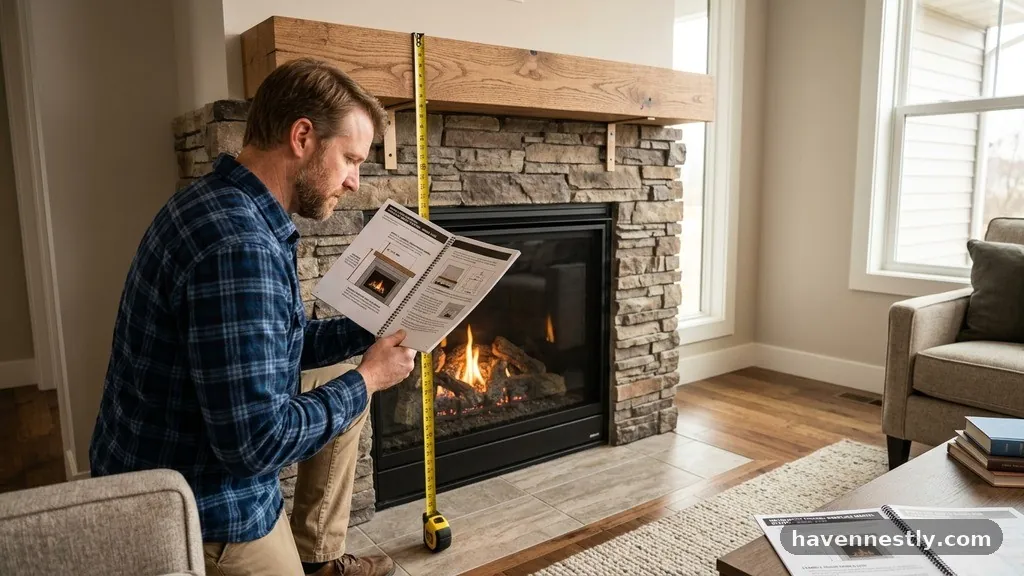
Look for the “clearance to combustibles” section in your owner’s manual. This document will specify the minimum distance required between the top or side of the fireplace opening and any flammable materials like wood or drywall.
If you cannot locate your physical copy, search the manufacturer’s website for the model number to download a digital version. Following these technical specifications is not just about home safety; it is also a requirement for maintaining your home insurance coverage and passing potential building inspections.
Visual Proportions and Room Scale
Beyond safety, the visual impact of your fireplace mantel depends on how it relates to the rest of the room. A mantel that is hung too high can look disconnected from the firebox, making the space feel top-heavy. Conversely, a shelf that is hung too low might crowd the fireplace, making the hearth appear cramped.
For standard eight-foot ceilings, the 48-to-54-inch range usually provides the best balance. If you have vaulted or ten-foot ceilings, you might find that a slightly higher placement feels more proportional to the vertical space.
Consider the depth of the shelf when deciding on the height. A deeper mantel will generally need to be mounted slightly higher than a shallow one to avoid interfering with the view of the fire or the heat flow. Use painter’s tape to mark potential heights on the wall before you commit to drilling holes or mounting brackets.
Step back several feet to view the fireplace from different angles, including from your primary seating area. This simple test allows you to gauge how the shelf height interacts with your furniture layout and existing room dimensions.
Impact of Raised Hearths on Mantel Height
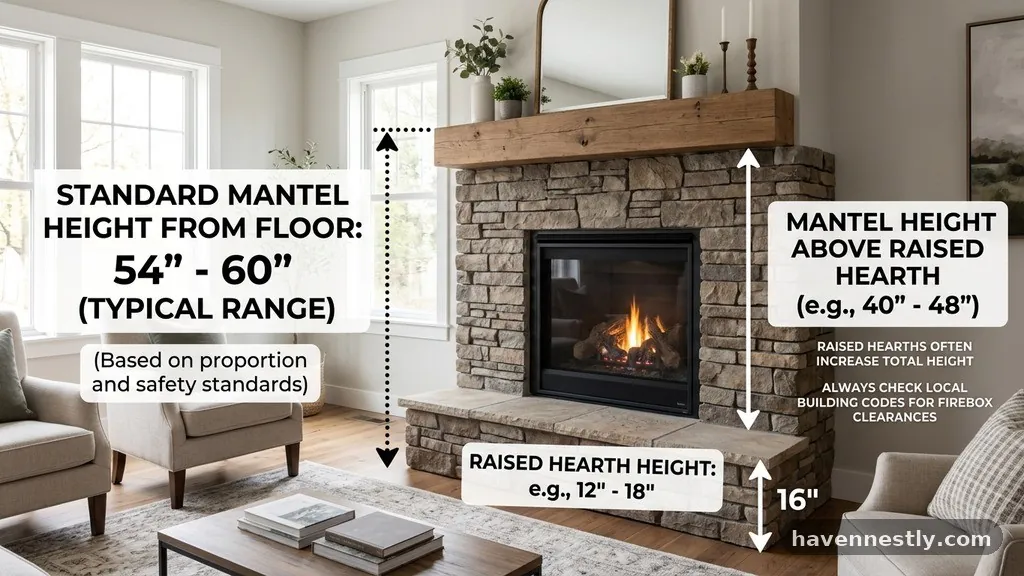
A raised hearth complicates the measurement process because it physically elevates the floor level from which you are calculating. If your hearth sits 12 inches above the floor, you must account for that extra space when measuring your mantel height.
You should calculate the distance from the top of the fireplace opening rather than the floor in these instances. This ensures that the aesthetic gap between the firebox and the shelf remains consistent with standard design principles.
Failing to account for a raised hearth often leads to a mantel that is hung far too high for the room. When the shelf is positioned too high, it loses its functional purpose as a display ledge and becomes an awkward, floating element on the wall.
Always measure from the finished floor to the bottom of the mantel, then subtract the height of your hearth. This calculation gives you the “net height,” which should generally fall within the recommended 48-to-54-inch range relative to the actual floor level.
Safety Codes and Combustible Materials
Building codes regarding fireplace installations are designed to prevent the ignition of wall coverings, mantels, and nearby furniture. In many jurisdictions, the National Fire Protection Association (NFPA) standards serve as the baseline for local building codes.
These codes specify that combustible materials, such as wood or plastic, must be kept at a specific distance from the heat source. For more detailed information on residential fire safety, you can consult the Standard for Chimneys, Fireplaces, Vents, and Solid Fuel-Burning Appliances maintained by the NFPA.
If your design includes a stone or brick surround, you may have more flexibility, but the mantel itself is often made of wood or composite material. Even if the surround is stone, the wall behind the mantel might be wood-framed, which remains a fire risk.
Always treat the mantel as a combustible object regardless of the material it is attached to. Ensure that your mounting hardware is rated for the weight of the mantel and the heat conditions of the fireplace environment.
Mounting Methods and Structural Integrity
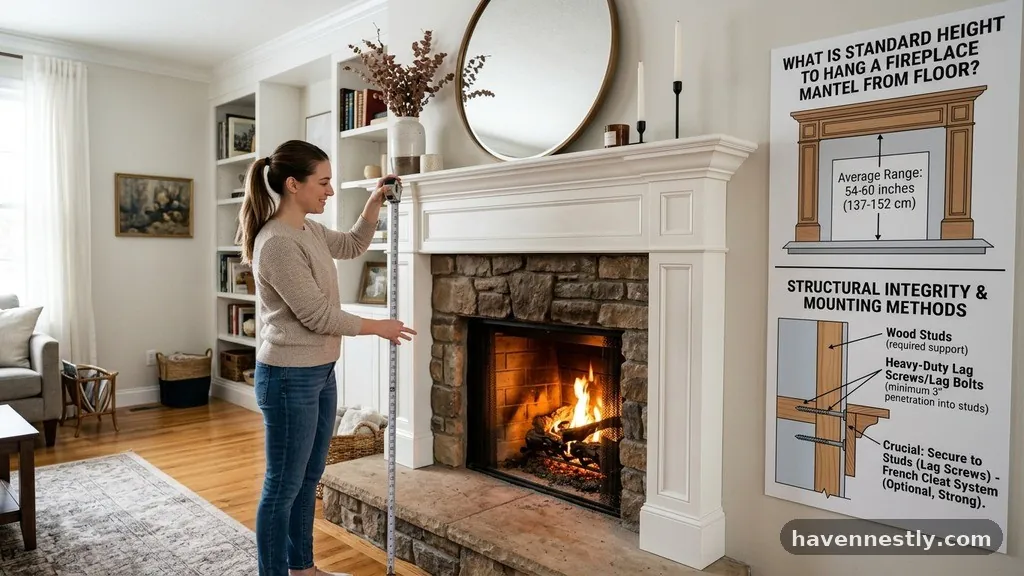
The method you use to attach the mantel to the wall significantly influences its stability and long-term safety. A floating mantel, which has no visible supports, requires a heavy-duty steel bracket bolted directly into the wall studs.
Because fireplaces are often surrounded by masonry or tile, this can be a challenging installation. You may need to use masonry anchors or specialized fasteners if you are mounting the shelf into stone or brick.
Avoid relying solely on drywall anchors for a heavy wooden mantel. The weight of the shelf, combined with the heat-induced expansion and contraction of the materials, will eventually cause the anchors to fail.
If you are installing a mantel over a masonry surround, consider installing the mounting system during the construction of the fireplace to ensure a secure bond. Proper installation prevents the shelf from sagging over time, which not only looks poor but can also create gaps that expose the wall to excessive heat.
Considerations for Televisions Above the Mantel
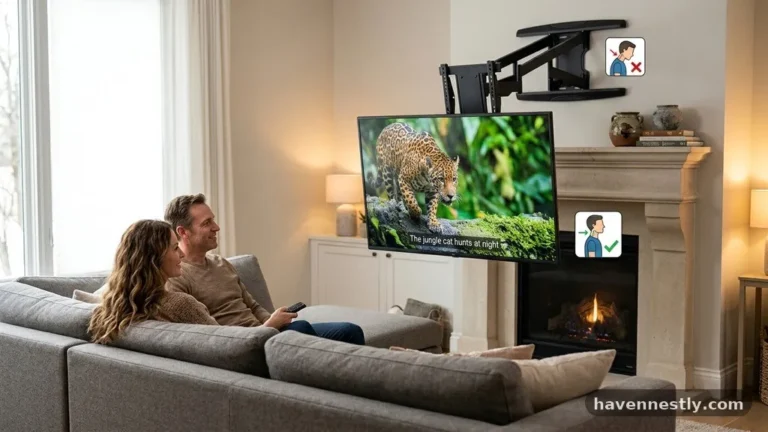
Mounting a television above a fireplace has become a common design choice, but it requires careful planning regarding the mantel’s height. If you mount the mantel too high to accommodate the TV, you may end up with a setup that causes neck strain.
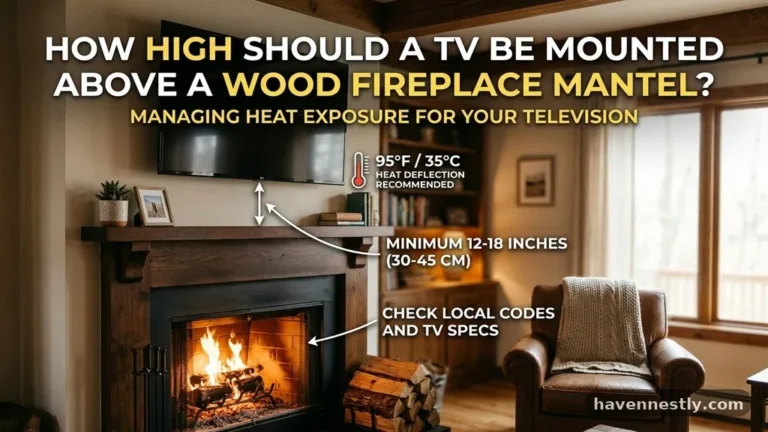
Conversely, if the mantel is too low, the heat from the fireplace can damage the sensitive internal components of the television. The mantel acts as a heat shield, deflecting rising air away from the wall and the electronics mounted above it.
To protect your television, ensure that your mantel has sufficient depth to catch and redirect the heat. A deeper shelf provides better protection for a TV mounted above it, allowing you to potentially mount the shelf slightly lower than you otherwise would.
Always check the television manufacturer’s manual for specific operating temperature ranges. Many electronics are not designed to withstand the ambient heat levels that occur directly above a working fireplace, regardless of the mantel’s height.
Comparing Mantel Heights by Ceiling Configuration
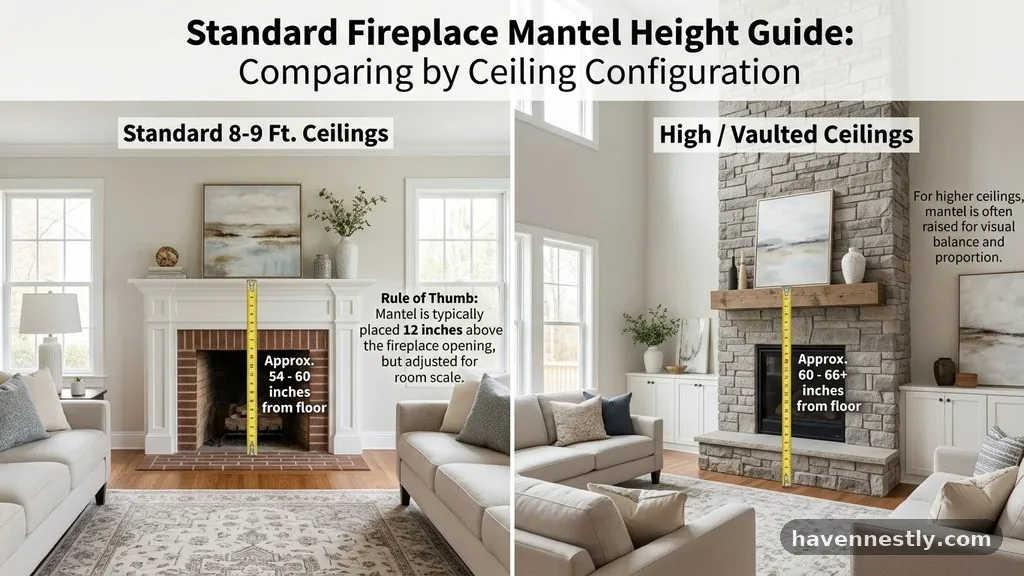
The scale of your room dictates the visual standard for mantel height. A shelf that looks perfectly placed in a standard room might disappear in a room with high ceilings or large-scale stone work. The following table provides a general reference for how ceiling height can influence the placement of your fireplace mantel.
| Ceiling Height | Recommended Mantel Height | Design Note |
|---|---|---|
| 8 Feet | 48 – 52 Inches | Focus on horizontal balance. |
| 9 Feet | 52 – 56 Inches | Allows for a slightly larger surround. |
| 10+ Feet | 56 – 60+ Inches | Consider vertical features like tile. |
These figures are estimates based on common interior design practices and should be adjusted for your specific fireplace unit. Always prioritize the manufacturer’s minimum clearance requirements over these general aesthetic guidelines. If the manufacturer requires a 60-inch clearance, you must follow that, even if it feels high for your room.
Common Mistakes During Installation
One of the most frequent errors is failing to account for the thickness of the hearth or the floor covering. If you measure from the subfloor but later install thick hardwood or tile, your mantel will end up lower than you planned.
This can put your shelf in the “danger zone” of the fireplace’s heat output. Always measure from the finished surface of the floor to ensure accuracy.
Another common mistake is ignoring the side clearances. Many fireplace manuals specify not only how high the mantel must be but also how far it must extend past the sides of the firebox.
If your mantel is too short, it might not provide adequate protection for the wall surfaces on either side of the fireplace. Measure the width of your firebox and ensure your mantel provides at least a few inches of overhang on both sides to satisfy safety requirements and improve the visual frame.
The Role of Material Choice
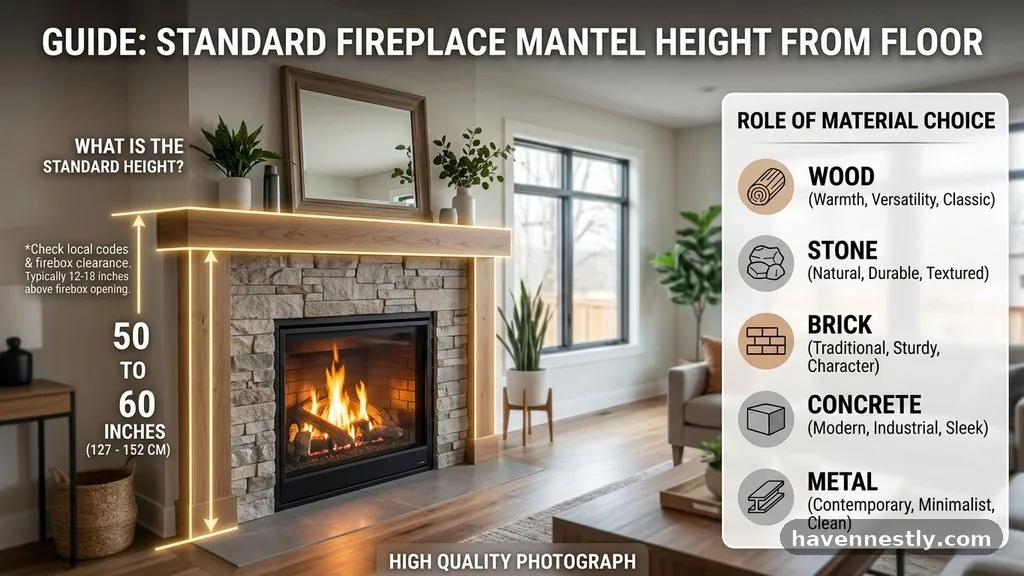
The material of the mantel itself influences how much heat it can withstand. While solid wood is traditional, it is highly susceptible to drying out and cracking when placed too close to a heat source.
If you have a fireplace with a high BTU output, you might consider non-combustible materials like stone, concrete, or metal. These materials can often be installed closer to the firebox than wood, provided they are properly anchored.
If you are committed to a wood mantel, consider using a species that is more resistant to heat, such as oak or maple, and ensure it is properly sealed. Regardless of the material, check the manufacturer’s manual for specific restrictions.
Some modern gas fireplaces require a non-combustible mantel if it is placed within a certain distance of the opening. Using the wrong material can invalidate your warranty and create a significant liability in the event of a fire.
Essential Tools and Preparation Checklist
Before you begin the installation process, gather the necessary tools to ensure the project is completed safely and accurately. A poorly installed mantel is a safety risk that can be difficult to fix once the masonry or wall is finished. Use the following checklist to prepare for your project:
- Stud finder to locate structural framing behind the wall.
- Laser level to ensure the shelf is perfectly horizontal.
- High-quality masonry drill bits if mounting into stone or brick.
- Heavy-duty mounting brackets or floating shelf hardware.
- Painter’s tape for marking the wall without leaving residue.
- Manufacturer’s manual for specific heat clearance figures.
- Safety glasses and dust mask for drilling into masonry.
Taking the time to prepare correctly will save you from making irreversible mistakes. If you are unsure about the structural integrity of your wall, consult with a professional contractor or a fireplace specialist. They can provide guidance on the best mounting hardware for your specific wall construction and firebox type.
Frequently Asked Questions
Does the standard mantel height change for gas fireplaces?
Yes, gas fireplaces often have different heat profiles than wood-burning units. You must check the specific manual for your gas insert, as some models have very specific vertical clearance requirements that differ from traditional masonry fireplaces.
Can I install a mantel lower than the manufacturer’s recommendation?
No, you should never install a mantel lower than the minimum clearance distance stated in your fireplace manual. Doing so creates a serious fire hazard and violates the safety certification of the fireplace unit.
How do I mount a mantel on a stone fireplace?
Mounting a mantel on stone requires specialized masonry anchors and a hammer drill. You will need to drill through the stone and into the framing or masonry block behind it, then secure the mounting bracket using appropriate epoxy or expansion bolts.
Is there a difference in height for electric fireplaces?
Electric fireplaces generally have fewer clearance requirements because they do not produce open flame or intense heat in the same way as gas or wood. However, you should still follow the manufacturer’s guidelines to ensure the mantel does not block heat vents or interfere with the unit’s operation.
Should I consider the depth of the mantel in my height calculations?
Absolutely. A deeper mantel projects further into the room and is more likely to be affected by rising heat. If you choose a deep, decorative shelf, you should generally mount it slightly higher to maintain the necessary safety gap.
Final Thoughts
Finding the standard height to hang a fireplace mantel from the floor is a process that requires a careful blend of technical adherence and aesthetic judgment. By starting with the manufacturer’s clearance requirements and adjusting for your room’s proportions, you can create a centerpiece that is both safe and visually appealing. Always remember that safety is the priority; a mantel that looks perfect but creates a fire hazard is never a successful installation.
If you are in doubt about the structural or thermal requirements of your specific setup, do not hesitate to contact a professional installer or consult your local building department for guidance. Taking the time to get the measurements right ensures that your fireplace remains a warm and welcoming focal point for years to come.